Las Vegas Venue
Caesars Forum Exhibit Rentals
Caesars Forum provides one-level meeting space, floor plans, a convention services guide, large pillarless ballrooms, and an outdoor plaza. For exhibitors, those published planning resources help define the right footprint, open sides, visitor path, and technical scope before fabrication begins.
3911 Koval Ln, Las Vegas, NV 89109
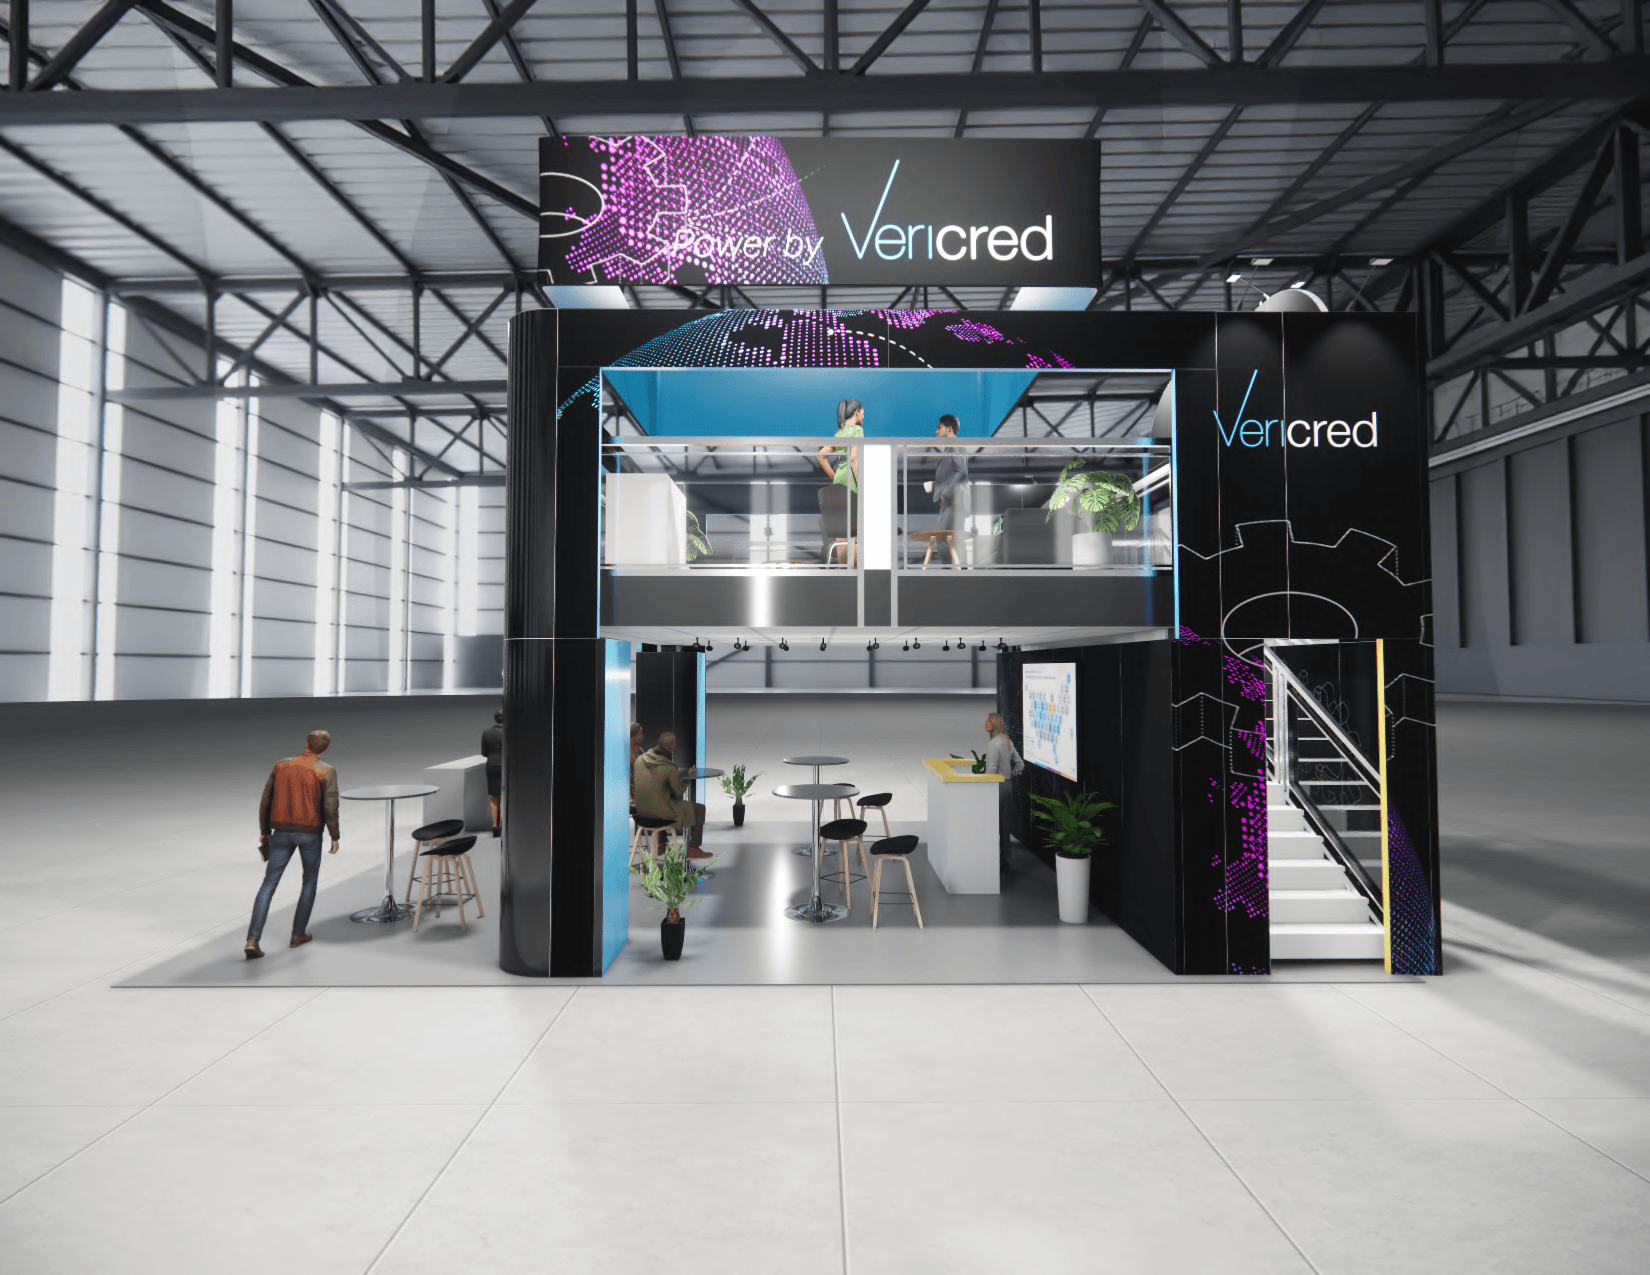
Pillarless ballroom layouts can create uninterrupted sightlines, but they also make floor-plan discipline important. We use the assigned hall layout, aisle exposure, open sides, and event rules to plan where visitors arrive, where product demonstrations occur, and where meetings can happen without constricting the exhibit.
The project plan coordinates exhibit structure, graphics, lighting, flooring, installation, and any approved overhead element with the official service process. The objective is a layout that supports the brand and attendee flow while remaining practical to install and remove.
Designs can be adapted to brand and show requirements. Final availability, configuration, services, schedule, and pricing are confirmed in the project quote.
Exhibiting at Caesars Forum
We plan the exhibit around the venue, the event manual, your footprint, brand requirements, and the visitor journey on the floor.
Move-In, Drayage and Material Handling at Caesars Forum
Move-in scheduling, freight, material handling, and labor are planned against the event's official contractor instructions so operational requirements are visible before the show floor opens.
Hanging Signs and Rigging at Caesars Forum
When an overhead element fits the plan, we prepare the exhibit information needed for show-management review. Final rigging availability and requirements are confirmed for the event.
Booth Sizes That Work at Caesars Forum
From a 10x10 inline to a 60x60 island, LED environment, or double-deck structure, the appropriate configuration follows the hall, rules, audience flow, and project goals.
Install and Dismantle at Caesars Forum
Our installation plan covers the show schedule, exhibit components, graphics, and coordination points so the team can focus on the program rather than the build sequence.
Explore Exhibit Rentals by Size
Start with exhibit rentals in Las Vegas, then browse 10x10 Exhibit Rentals · 10x20 Exhibit Rentals · 10x30 Exhibit Rentals · 20x20 Island Exhibit Rentals · 20x30 Exhibit Rentals · 20x40 Exhibit Rentals · 30x30 Exhibit Rentals · 30x40 Exhibit Rentals · 40x40 Exhibit Rentals · 40x60 Exhibit Rentals · 50x50 Exhibit Rentals · 60x60 Exhibit Rentals · LED Exhibit Rentals · Double Deck Exhibit Rentals.
Frequently Asked Questions
Do you coordinate drayage and material handling at Caesars Forum?
We plan the exhibit project around Caesars Forum's published move-in process and coordinate the exhibit installation scope with the show's official contractor. Drayage and material handling are billed by the show contractor and are identified in advance.
Can you plan a hanging sign or rigging at Caesars Forum?
When a hanging sign or rigged structure fits the exhibit plan, we coordinate the design information and venue or show-management approvals required for the project. Final rigging availability, engineering, and deadlines are confirmed for the specific event.
What exhibit sizes work at Caesars Forum?
We plan exhibit rentals from a 10x10 inline through large island footprints, LED environments, and double-deck structures where the event rules and approvals allow. The right footprint depends on the hall, program, audience flow, and project requirements.